
Where Architecture Meets the Outdoors
Vann Esthana is an exclusive community of 18 farm villas, where modern architecture, natural stone, and hanging greenery frame a resort-style way of living.
18 Villas. One Landscaped Estate.
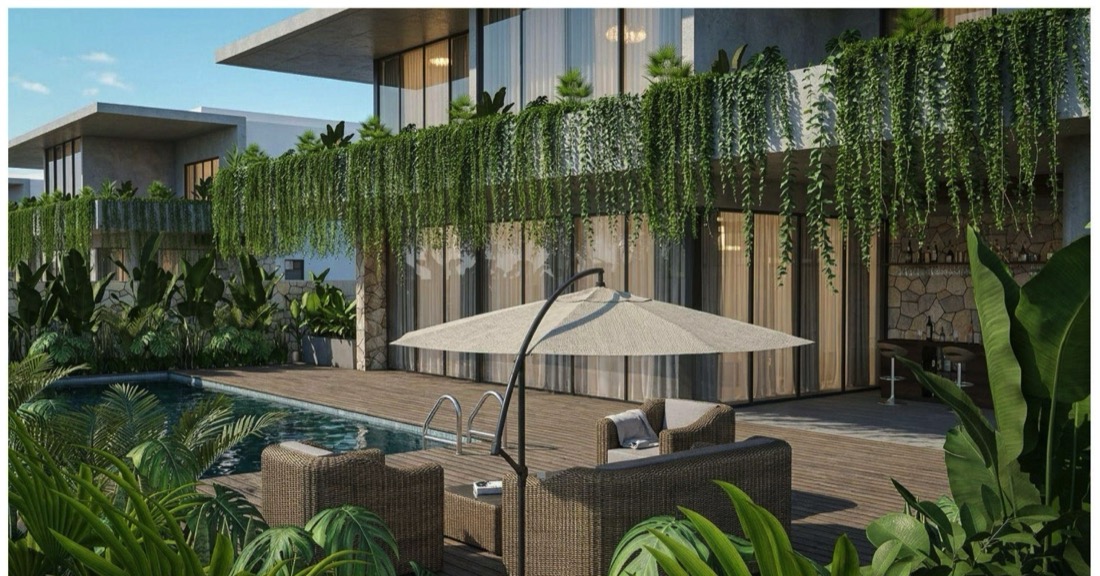
Vann Esthana brings together modern architecture and lush landscaping across 18 exclusive farm villas. Each home is designed around natural light, private outdoor living, and resort-grade finishes — stone cladding, hanging vertical gardens, and glass facades that dissolve the line between indoors and out.
Every Villa, Fully Considered
Private Pool & Deck
- Full-length swimming pool with sundeck
- Covered gym / fitness area poolside
- Landscaped garden framing the deck
Living & Entertaining
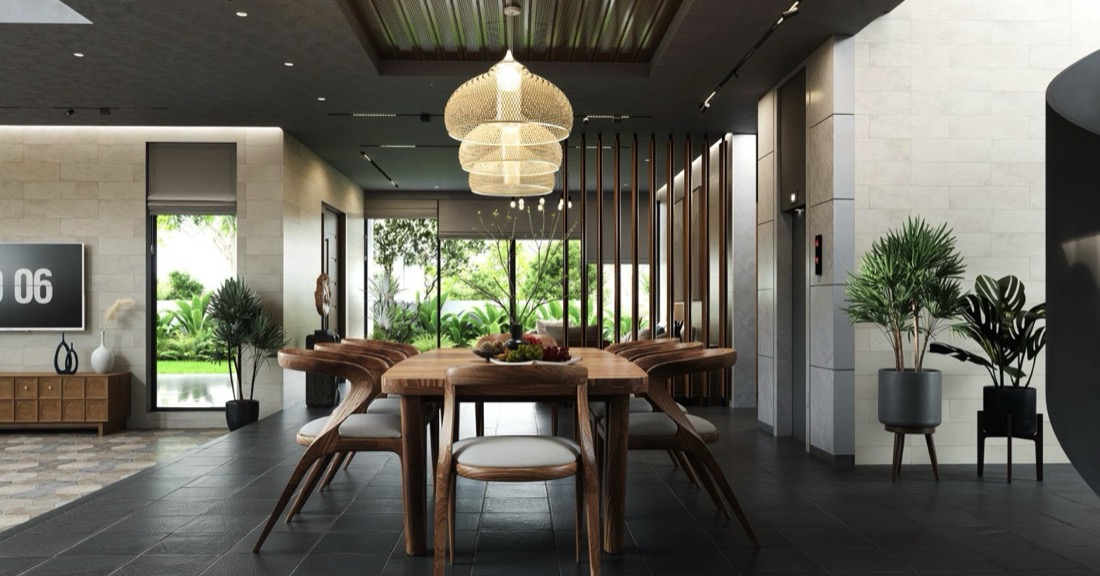
- Bar & pantry, formal dining and drawing room
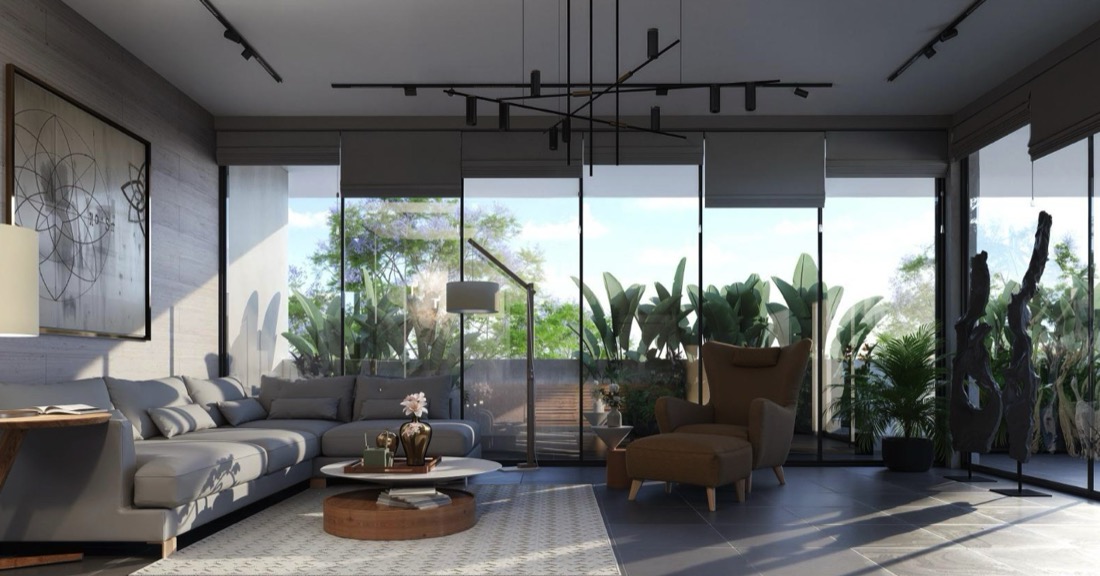
- Family lounge with garden-facing glass walls
- Verandah and covered outdoor sit-out
Master Suite
- Private deck access from the master bedroom
- Walk-in wardrobe with jacuzzi & en-suite bath
- Second bedroom with its own wardrobe & shower
Vertical Living
- Private lift connecting both floors
- Sculptural spiral staircase as the home's centrepiece
- Dedicated pooja room
Staff & Utility
- Domestic help rooms with attached toilets
- Dedicated utility & storage areas
- Covered two-car gated parking
Community Amenities
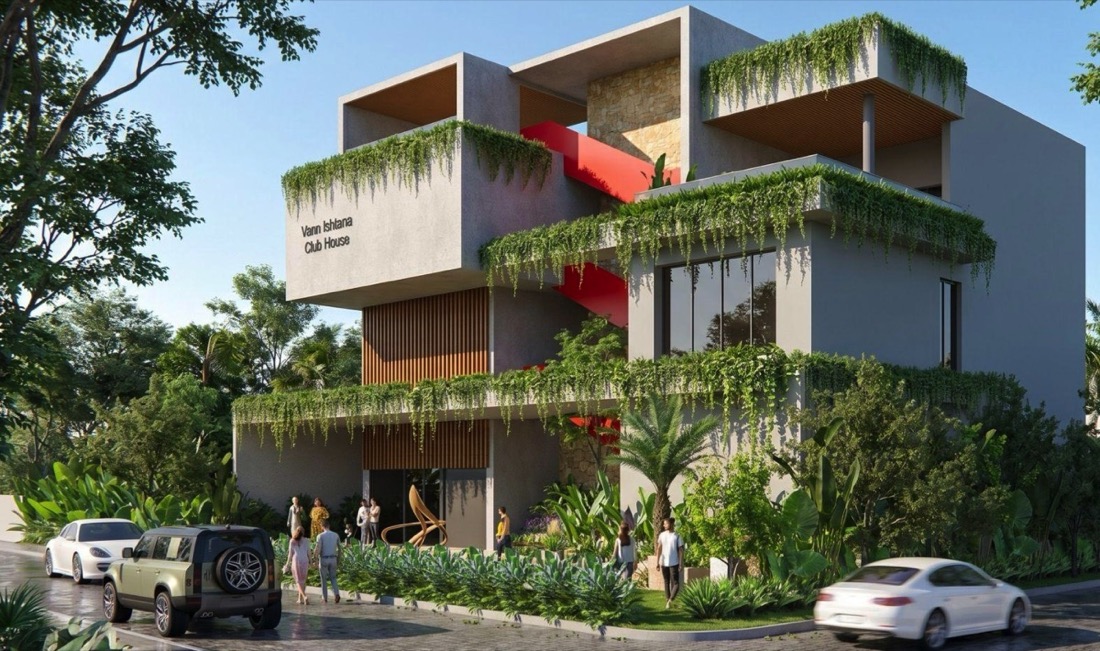
Vann Esthana Clubhouse
- Dedicated three-storey community clubhouse
- Landscaped arrival court with seating
Tot-Lot & Water Features
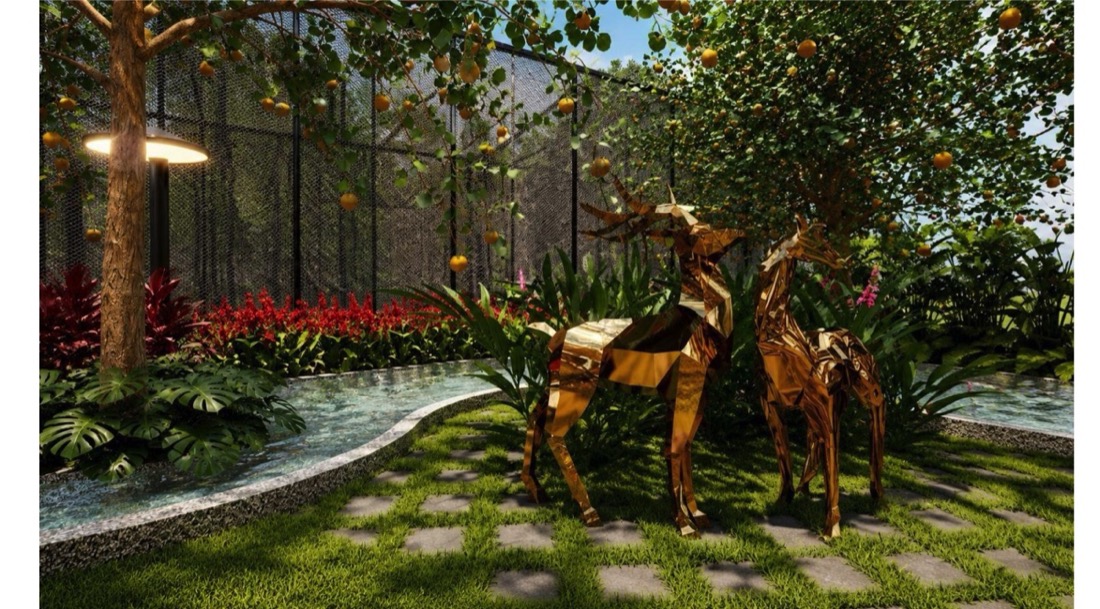
- Sculpture-accented children's play garden
- Running water features and shaded seating
Tennis Court
- On-site tennis court within the estate
The Green Stretch
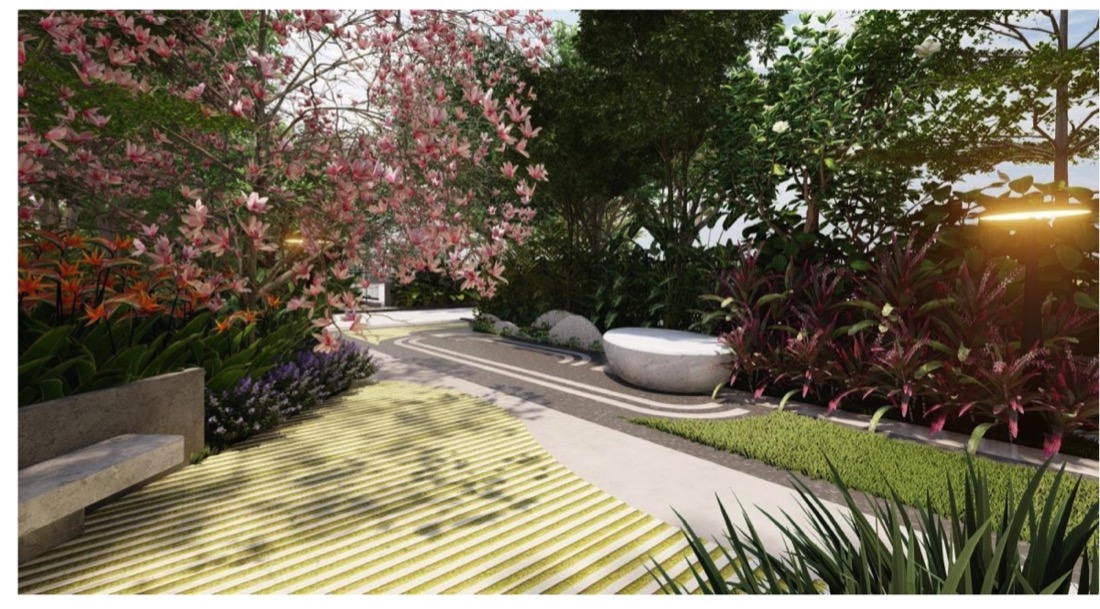
- Landscaped pedestrian corridor through the community
- Pergola lounge and seating pockets along the walk
18 Villas, Thoughtfully Arranged
Every villa plot, the clubhouse, and the tot-lot are laid out along a shared internal road network — giving each home privacy while keeping community amenities within easy reach.
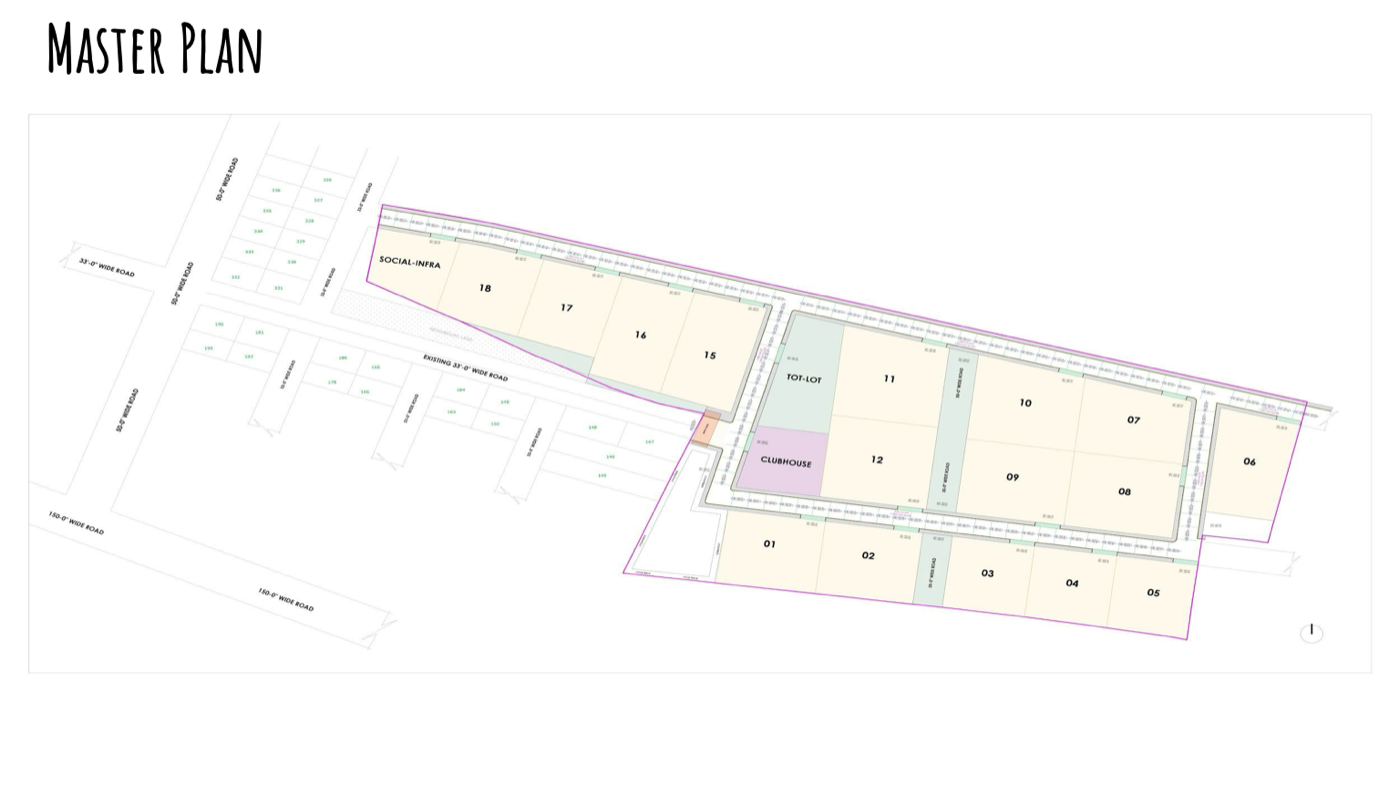
Fig. 01 Master Plan — not to scale
The Model Villa & Estate
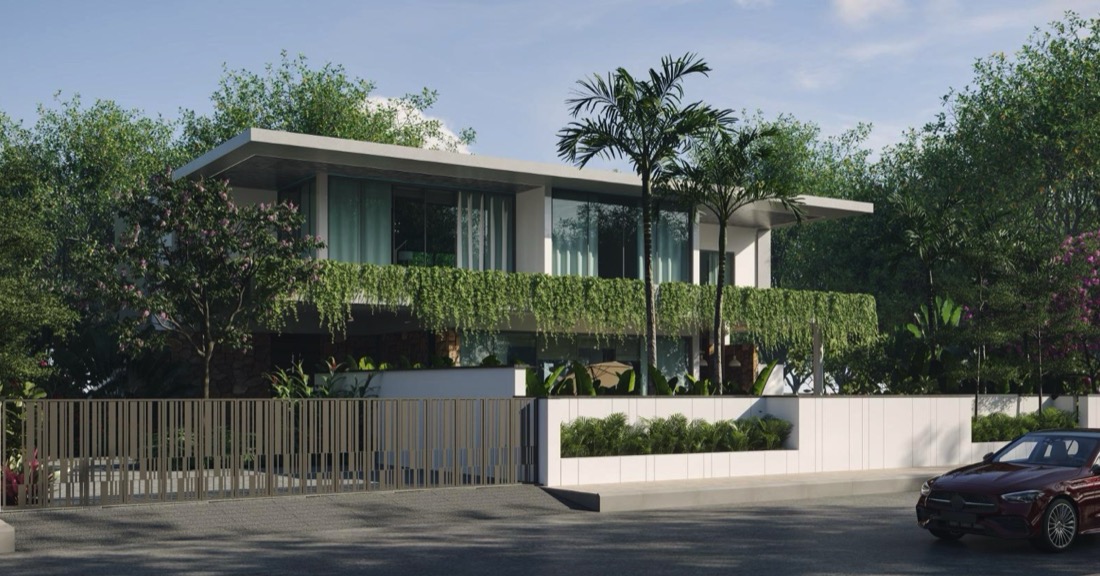
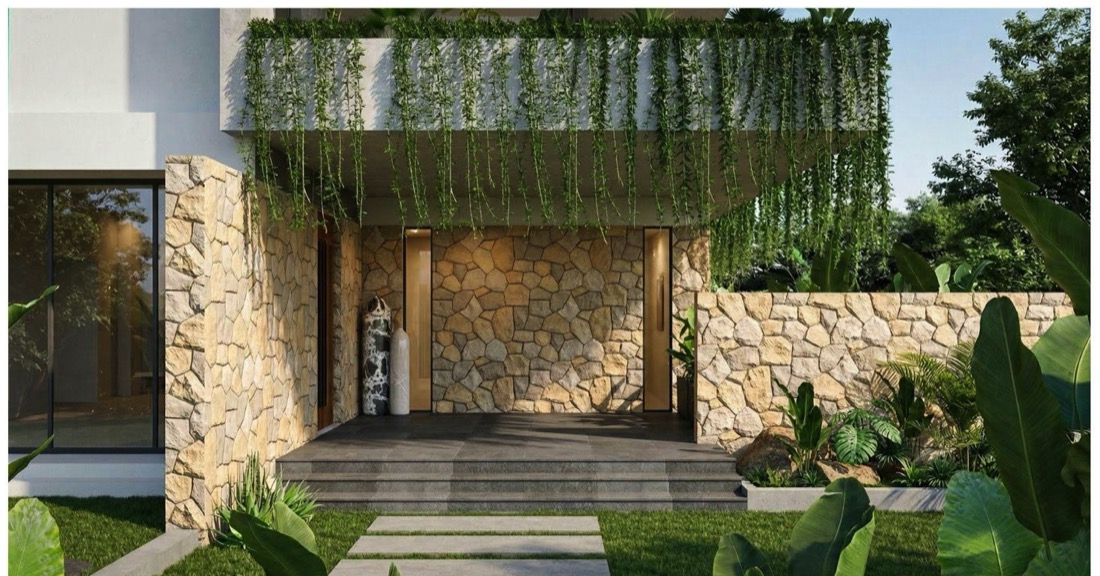
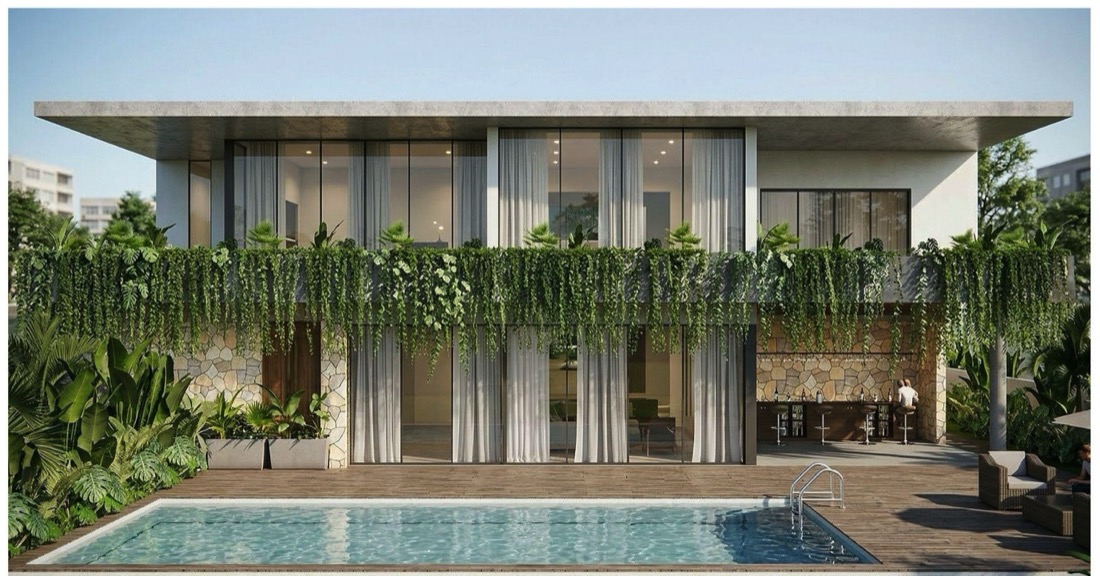
Site Walkthrough
Why Live at Vann Esthana
- Resort-style private pool & deck in every villa
- Modern architecture with natural stone & greenery
- An exclusive, gated community of 18 villas
- Dedicated clubhouse, tot-lot & tennis court
- A landscaped green stretch with pergola lounge
- Thoughtfully designed interiors throughout
Disclaimer: This page is a conceptual presentation for illustrative purposes only. All images, layouts, specifications, amenities, and information are indicative and subject to change without prior notice. The Owners/Developer reserve the right to modify or revise any aspect of the project at their sole discretion.